- Similar lap faces can use different panel profiles, attachment and movement provisions; identify the actual product from records or the responsible provider.
- A new finish does not establish the cavity, backing condition or concealed opening continuity. The named wood illustration is one scoped example.
- Connect the material and support questions to what the replacement removed or retained, then request a bounded assessment where a current condition remains unexplained.
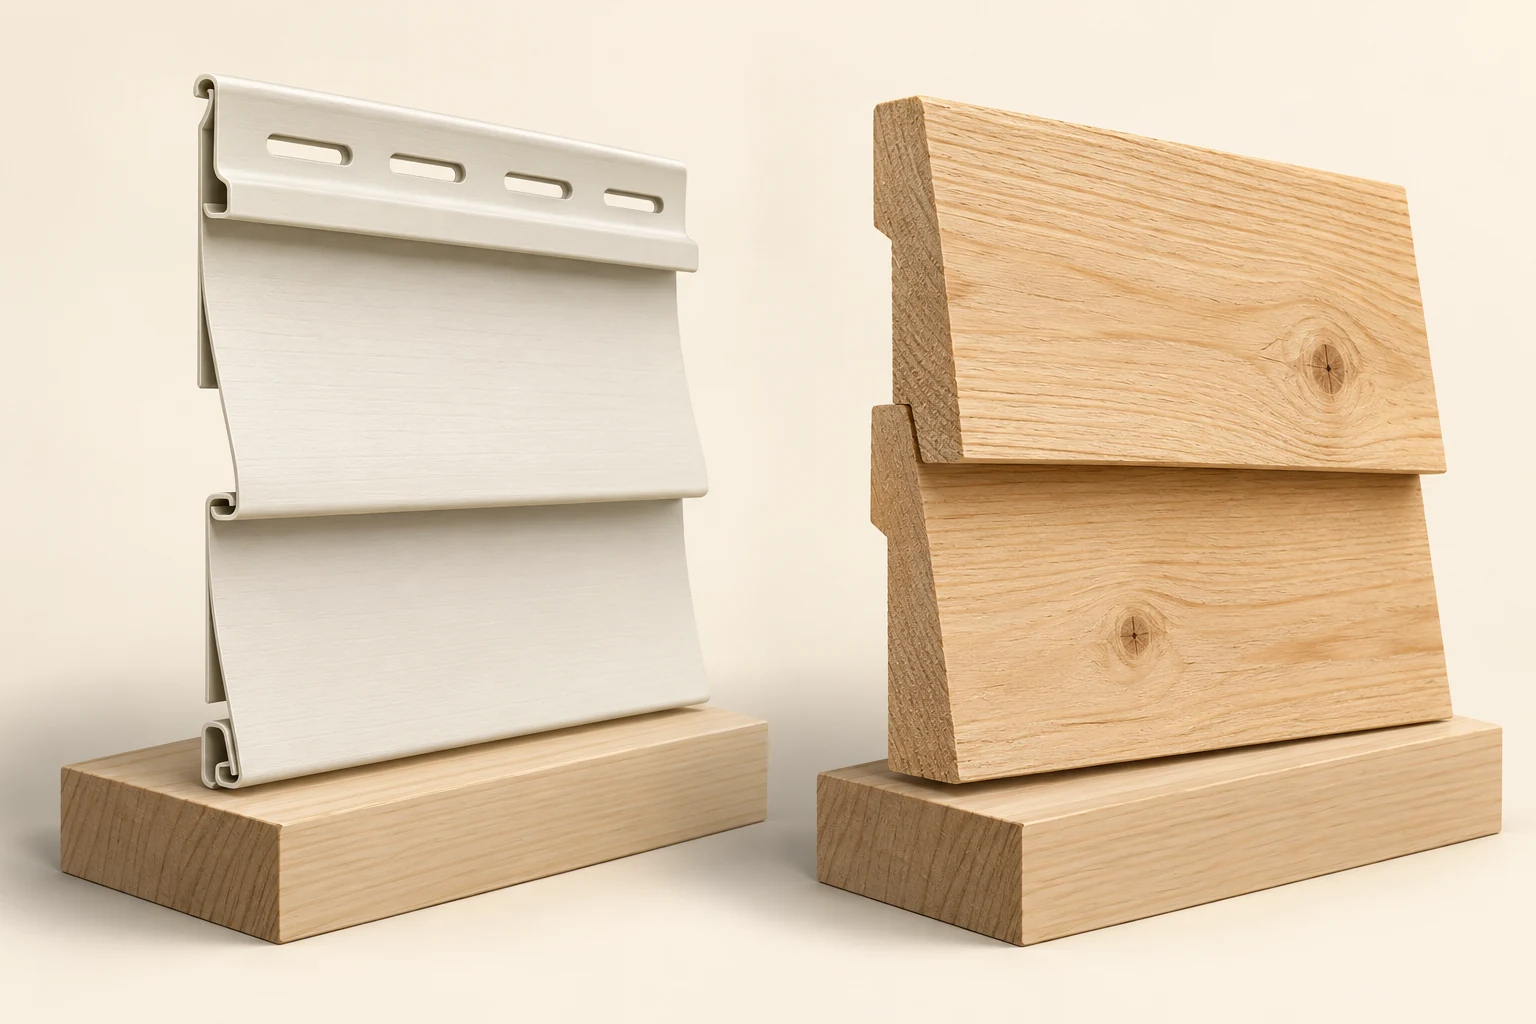
The cream specimen has a thin folded edge and elongated upper slots. The thicker timber specimens overlap and show grain and shaped edges. They stand apart on separate blocks, without fasteners or an installed supporting wall.
About this illustration
These schematic forms identify no actual product, species, profile dimensions, fastener location, movement allowance, support capacity, condition or local suitability. The wood thickness and folded cream shape are illustrative; neither authenticates a supplied material or provides an installation detail. This is a conceptual teaching model, not an assessment of your home.
8 picture lessons appear beside the questions in this guide. Use them to understand the explanation, then consider what it means for your home.
What did replacing the siding actually change?
Replacing siding changes the identified outer finish and the work connected to it. It does not, by itself, establish that the backing wall, water-control details, insulation or windows were renewed. For a buyer, the useful starting question is which panels, supports and junctions were changed at which elevations. A seller can describe that documented extent; a new-home buyer can ask what the completed construction and handover records actually show.
The visible face is only one part of the relationship. A panel has a profile, a way of connecting to its support and provisions appropriate to its movement. Behind it, the actual assembly may include a drainage space and water-resistive layers; at its edges, it meets openings and other materials. Those are different questions. This guide centres two documented siding examples so that a new-looking wall does not become a claim that every relationship behind it was inspected or replaced.
The examples are deliberately identified. Maibec’s January 2026 Regular Siding guide covers siding with visible nails; the horizontal rabbeted-bevel profile provides the wood example here. Gentek Canada currently links a Vinyl Products Installation Guide printed in Canada in January 2013. That older edition explains a horizontal vinyl example, while its publisher cautions that products can change. Neither example identifies a product from a listing photograph, approves a substitution or supplies installation instructions for your home.
Similar lap faces can have different connection forms
The cream specimen has a thin folded edge and elongated upper slots. The thicker timber specimens overlap and show grain and shaped edges. They stand apart on separate blocks, without fasteners or an installed supporting wall.
Numbers identify the parts explained below.
- Slotted upper form
The named Gentek January2013 horizontal-vinyl example describes a slotted hanging relationship for temperature movement. A drawn slot supplies no fastening position, tightness or clearance.
- Folded course relationship
The thin formed edge introduces interlocking course versus support-attachment questions. No installed engagement or hidden fastening is shown.
- Different timber connection
The named Maibec Regular January2026 wood example has its own profile-specific visible-nail relationship and material movement context. Do not transfer the vinyl slot concept to a timber board.
What does this illustration leave out?
These schematic forms identify no actual product, species, profile dimensions, fastener location, movement allowance, support capacity, condition or local suitability. The wood thickness and folded cream shape are illustrative; neither authenticates a supplied material or provides an installation detail. This illustration explains an idea. It is not an installation guide.
Which supplied profile and attachment arrangement are documented, rather than inferred from the face?
Explore this with HomeAI ↗Opens an editable question. Nothing is sent until you choose to send it.Why can similar lap faces have different connections?
A series of overlapping horizontal courses can look similar at a distance while concealing different component forms. Gentek’s guide depicts thin shaped vinyl panels with an upper nailing hem containing elongated slots and a lower interlocking relationship. It also identifies separate starter, corner and opening-trim accessories. The panel face, the connection to the supporting wall and the edge accessories do different jobs; the outside colour cannot tell you their identities or condition.
The named Maibec example is a wood board with a rabbeted-bevel profile and a visible-nail attachment relationship to furring. The guide distinguishes its profiles and the attachment arrangements associated with them. It does not treat every board width, orientation or wood product as interchangeable. A profile is the cross-sectional form of the board; an attachment is its connection to support. Knowing one does not establish the other, or establish that the support beneath the finished wall is suitable.
The detached teaching specimens make those component questions easier to name. They do not show a measured load, a fastener schedule or an installed defect. Ask the supplier or responsible installer to match the product and applicable instructions to the original material record. If the file names only siding, keep the identity open. The appearance of a lap face cannot resolve whether it belongs to either of these examples or another product entirely.
For a property decision, this comparison improves the evidence request: which panel/profile was supplied, which supporting arrangement was used and what work covered the connections? A receipt naming a finish material can help answer the first question while leaving the others unanswered. Avoid interpreting an exposed nail head, a trim shape or an apparently smooth course as proof of a complete correctly attached wall.
Similar lap faces can have different connection forms
The cream specimen has a thin folded edge and elongated upper slots. The thicker timber specimens overlap and show grain and shaped edges. They stand apart on separate blocks, without fasteners or an installed supporting wall.
Numbers identify the parts explained below.
- Slotted upper form
The named Gentek January2013 horizontal-vinyl example describes a slotted hanging relationship for temperature movement. A drawn slot supplies no fastening position, tightness or clearance.
- Folded course relationship
The thin formed edge introduces interlocking course versus support-attachment questions. No installed engagement or hidden fastening is shown.
- Different timber connection
The named Maibec Regular January2026 wood example has its own profile-specific visible-nail relationship and material movement context. Do not transfer the vinyl slot concept to a timber board.
What does this illustration leave out?
These schematic forms identify no actual product, species, profile dimensions, fastener location, movement allowance, support capacity, condition or local suitability. The wood thickness and folded cream shape are illustrative; neither authenticates a supplied material or provides an installation detail. This illustration explains an idea. It is not an installation guide.
Which supplied profile and attachment arrangement are documented, rather than inferred from the face?
Explore this with HomeAI ↗Opens an editable question. Nothing is sent until you choose to send it.How can a finish be attached and still need to move?
Attachment and movement are related requirements. A connection must support the finish in its intended arrangement while accommodating the behaviour the product instructions address. Gentek’s vinyl guide describes temperature-related expansion and contraction and shows attachment through the slotted upper hem. Its horizontal example is hung to permit movement rather than treating the panel as a board that must be clamped immovably to the wall. The slot is part of that documented connection concept, not a ruler for assessing every installation.
The interlocking course relationship is another part of the vinyl example. It connects neighbouring panel forms, while the upper attachment connects a panel to support. Explaining these separate relationships prevents a course that looks aligned from being mistaken for evidence about concealed fastening. This lesson gives no fastener position, tightness, spacing or temperature allowance. Do not push an installed panel, lift its edge or adjust a fastener to see whether it moves.
Maibec’s Regular Siding guide treats wood differently. It discusses moisture variations behind the siding and board warping, and separately addresses shrinkage in board length. Its visible-nail/profile details are its own system. The vinyl slot concept therefore cannot be transferred to this wood board as a generic instruction. Likewise, calling a material natural or flexible does not explain what its actual connection is intended to accommodate.
A changing gap or waviness has more than one possible explanation. Product movement, an attachment relationship, supporting-wall conditions or moisture-related material change can all be questions for the appropriate provider. An outside observation does not choose among them. Keep the location, ordinary conditions, date and reported history beside the description; ask which product or enclosure assessment could distinguish the relevant possibilities. The purpose of the comparison is to understand the questions, without turning a visible shape into a diagnosis or repair method.
Similar lap faces can have different connection forms
The cream specimen has a thin folded edge and elongated upper slots. The thicker timber specimens overlap and show grain and shaped edges. They stand apart on separate blocks, without fasteners or an installed supporting wall.
Numbers identify the parts explained below.
- Slotted upper form
The named Gentek January2013 horizontal-vinyl example describes a slotted hanging relationship for temperature movement. A drawn slot supplies no fastening position, tightness or clearance.
- Folded course relationship
The thin formed edge introduces interlocking course versus support-attachment questions. No installed engagement or hidden fastening is shown.
- Different timber connection
The named Maibec Regular January2026 wood example has its own profile-specific visible-nail relationship and material movement context. Do not transfer the vinyl slot concept to a timber board.
What does this illustration leave out?
These schematic forms identify no actual product, species, profile dimensions, fastener location, movement allowance, support capacity, condition or local suitability. The wood thickness and folded cream shape are illustrative; neither authenticates a supplied material or provides an installation detail. This illustration explains an idea. It is not an installation guide.
Which supplied profile and attachment arrangement are documented, rather than inferred from the face?
Explore this with HomeAI ↗Opens an editable question. Nothing is sent until you choose to send it.Two named connections, two movement questions
Read these roles separately, then connect them to the actual equipment or material record.
- Gentek vinyl exampleThe currently linked January 2013 guide describes slotted fastening and interlocking courses. Its temperature-related movement question differs from the wood example.
- Maibec Regular wood exampleThe January 2026 visible-nail guide identifies the horizontal rabbeted-bevel profile and supporting relationship. Moisture-related wood movement and length shrinkage belong to that named product account.
- An actual finishA face photograph does not authenticate either product, its attachment or its current movement. Match original material and scope records before applying the named explanation.
Conceptual comparison of identified documents only. No fastening dimensions, gap, nail method, product recommendation, installation approval or universal material behaviour. Gentek's older currently linked document is not current governing Canadian law.
Gentek Building Products · Vinyl Products Installation Guide (Copyright 2013; Printed in Canada 01/13; 629-1000E; product-improvement/current-detail caution on pages 2 and 24); Maibec Inc. · Installation Guide — Maibec Regular Siding (with visible nails) (Printed in Canada January 2026; 76-00075-N; A1717387.8A; downloaded v4 filename). Scoped source bodies reviewed October 4, 2026. Dates and geographic scope are retained in the full reference panel; this is no property-specific approval.
Does a new face establish a drainage cavity?
No. BC Housing’s February 2018 cladding guidance distinguishes rain-control approaches and explains that a cladding material alone does not identify the wall strategy. A rainscreen uses a separated relationship behind the outer finish to help manage water; the actual cavity, supporting arrangement and junctions must belong to the documented assembly. Use the existing control-layer and stucco-wall guides for the fuller rain, air, vapour and insulation explanations.
The named horizontal Maibec Regular example shows a water-resistive barrier, vertical furring and siding, with provisions for drainage and ventilation behind the face. Its renovation instructions also address replacing existing furring. That makes the backing work a concrete scope question: did the recorded replacement address that support, and which applicable arrangement was followed? It does not mean that every Canadian wood or vinyl wall has the same cavity, outlets or layer order.
BC Housing’s rainscreen field report concerns particular Vancouver multi-unit buildings. It distinguishes water that can drain from moisture held or absorbed by materials, which needs drying. A cavity drawing cannot demonstrate either completed drainage continuity or dry backing in a property. The second teaching picture depicts only the named horizontal wood relationship near an opening. Concealed condition, actual seams, full cavity continuity and local acceptance remain unknown.
Outer finish, supporting strips and retained opening are different components
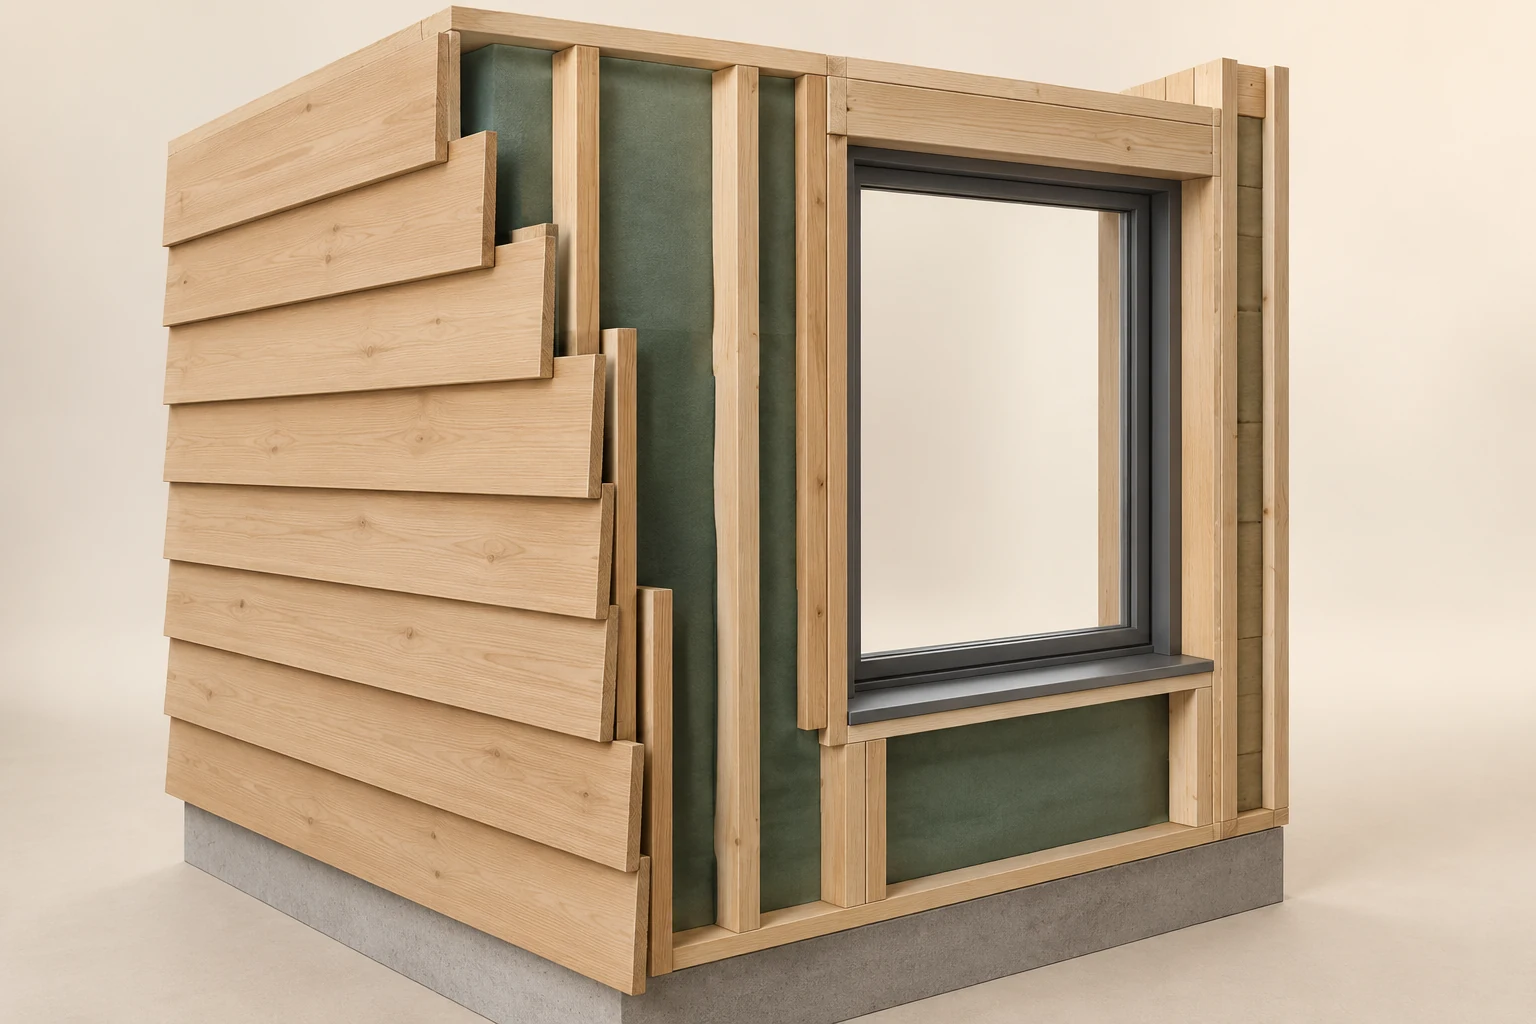
Horizontal timber courses form the outer face. The cutaway exposes vertical timber pieces in front of muted green backing. A dark simple window frame remains beside the changed wall-face depth, with no complete head or sill integration visible.
Numbers identify the parts explained below.
- Outer face
The identified finish and its connection are narrower than whole-wall renewal. A new-looking face establishes no backing or opening-condition result.
- Backing and support relationship
The named horizontal Maibec example distinguishes vertical furring, water-resistive backing and outer siding. The unscaled model cannot specify spacing, support or full concealed continuity.
- Retained opening
Wall-face depth and retained frame introduce a junction question. The picture does not show complete flashing or prove that the window was replaced, integrated or assessed.
What does this illustration leave out?
The drawing supplies no actual membrane identity or shared air/vapour role, hidden fastening, exact cavity dimensions, complete drainage or ventilation outlet, window-flashing continuity, material condition, structural capacity or accepted installation. Exposed model geometry is not a universal Canadian wall stack or a detail to copy. This illustration explains an idea. It is not an installation guide.
Which layers and junctions were changed, retained, opened and actually assessed?
Explore this with HomeAI ↗Opens an editable question. Nothing is sent until you choose to send it.Why do retained openings change the replacement question?
A finish meets a window or door at more than its visible trim edge. The Maibec guide relates opening details to the depths of furring, siding and mouldings and addresses drainage and flashing at those junctions. Gentek’s older vinyl example separately illustrates opening trim and a drip-cap accessory. Naming trim does not identify the concealed water-control connection behind it; a neat border is narrower evidence than a documented junction.
NRCan’s wall-renovation guidance explains that exterior insulation work can change wall thickness and the treatment of jambs and penetrations. If siding replacement included insulation or backing changes, ask which retained openings, service penetrations and nearby transitions were considered. If it replaced only a face, describe that narrower scope. The illustration is not a national window-flashing detail or a sequence to copy.
Keep the window’s own operation separate. A sticking sash belongs to its product and service question; a rain-linked mark near the frame can raise a wall/opening-interface question. Replacing siding does not establish either cause or certify that the window was renewed. The window-operation guide and renovation-records guide supply the fuller companion tasks.
Outer finish, supporting strips and retained opening are different components
Horizontal timber courses form the outer face. The cutaway exposes vertical timber pieces in front of muted green backing. A dark simple window frame remains beside the changed wall-face depth, with no complete head or sill integration visible.
Numbers identify the parts explained below.
- Outer face
The identified finish and its connection are narrower than whole-wall renewal. A new-looking face establishes no backing or opening-condition result.
- Backing and support relationship
The named horizontal Maibec example distinguishes vertical furring, water-resistive backing and outer siding. The unscaled model cannot specify spacing, support or full concealed continuity.
- Retained opening
Wall-face depth and retained frame introduce a junction question. The picture does not show complete flashing or prove that the window was replaced, integrated or assessed.
What does this illustration leave out?
The drawing supplies no actual membrane identity or shared air/vapour role, hidden fastening, exact cavity dimensions, complete drainage or ventilation outlet, window-flashing continuity, material condition, structural capacity or accepted installation. Exposed model geometry is not a universal Canadian wall stack or a detail to copy. This illustration explains an idea. It is not an installation guide.
Which layers and junctions were changed, retained, opened and actually assessed?
Explore this with HomeAI ↗Opens an editable question. Nothing is sent until you choose to send it.Replacement extent and retained openings
Read these roles separately, then connect them to the actual equipment or material record.
- Changed finishA record can identify which outer material was removed or replaced and where the work occurred.
- Support and backingSeparate records are needed for support work and water-control layers actually addressed. New outer courses do not reveal concealed continuity.
- Retained openingA retained window remains an interface question: which junction work was included, and what evidence describes its actual extent?
- Present conditionThe original work account does not establish current enclosure condition or the cause of a later mark. An appropriately scoped assessment answers that separate question.
BC Housing February 2018 guidance and NRCan's national mechanism context do not supply a property-specific result or a universal wall detail. The named Maibec relationship is not a complete flashing, cavity or drying assessment.
BC Housing · Maintenance Matters 8: Cladding (Printed February 2018); Natural Resources Canada · Keeping the Heat In — Section 7: Insulating walls: insulating, renovating and building additions (Live HTML modified 2024-12-23); Maibec Inc. · Installation Guide — Maibec Regular Siding (with visible nails) (Printed in Canada January 2026; 76-00075-N; A1717387.8A; downloaded v4 filename). Scoped source bodies reviewed October 4, 2026. Dates and geographic scope are retained in the full reference panel; this is no property-specific approval.
What can an ordinary safe walkaround tell you?
From normal safe ground, with permission, note the accessible finish, location of a visible change, nearby opening and parts hidden by snow, planting, a deck or height. An observed loose-looking course, distortion, discoloration or stain can help define a follow-up question. BC Housing discusses such cladding observations, while they remain observations rather than proof of concealed decay, failed attachment or a leak route. Record what you saw separately from a seller’s account of earlier work.
Weather and chronology matter. A mark reported after rain, a changing panel shape and an invoice for one elevation are different pieces of evidence. Keep their locations and dates rather than combining them into one conclusion. A product provider may explain the identified profile and movement provisions; an enclosure professional may need to consider backing, drainage or an opening interface. Ask them to define the assessment appropriate to the question and its access limits.
Keep panels and trim undisturbed. Do not climb, reach loose material, remove a panel, probe a joint, pressure-wash or create a hose test. For older or unknown siding, Health Canada identifies asbestos as a possible material concern and warns about disturbance; age and appearance do not identify it. WorkSafeBC’s renovation guidance supplies a British Columbia example of survey and abatement roles. Use qualified material advice before proposed disturbance, with local applicability confirmed. The older-materials guide owns that fuller evidence task.
Outer finish, supporting strips and retained opening are different components
Horizontal timber courses form the outer face. The cutaway exposes vertical timber pieces in front of muted green backing. A dark simple window frame remains beside the changed wall-face depth, with no complete head or sill integration visible.
Numbers identify the parts explained below.
- Outer face
The identified finish and its connection are narrower than whole-wall renewal. A new-looking face establishes no backing or opening-condition result.
- Backing and support relationship
The named horizontal Maibec example distinguishes vertical furring, water-resistive backing and outer siding. The unscaled model cannot specify spacing, support or full concealed continuity.
- Retained opening
Wall-face depth and retained frame introduce a junction question. The picture does not show complete flashing or prove that the window was replaced, integrated or assessed.
What does this illustration leave out?
The drawing supplies no actual membrane identity or shared air/vapour role, hidden fastening, exact cavity dimensions, complete drainage or ventilation outlet, window-flashing continuity, material condition, structural capacity or accepted installation. Exposed model geometry is not a universal Canadian wall stack or a detail to copy. This illustration explains an idea. It is not an installation guide.
Which layers and junctions were changed, retained, opened and actually assessed?
Explore this with HomeAI ↗Opens an editable question. Nothing is sent until you choose to send it.Which records answer the buyer, seller or handover question?
A concise location record can connect the mechanism to the work: elevation or opening, exact finish/profile and matched manual, support/attachment work, and which existing components remained. Add what was removed, opened, addressed and restored only where the original documents establish it. Preserve the provider, date, findings and exclusions. A photograph from the responsible work team may show an exposed local detail; an invoice can name a purchased task. Neither automatically establishes the whole wall’s current condition.
For buyers, request missing scope where it affects the decision. For sellers, describe the identified completed work without expanding one finish invoice into full enclosure renewal. For a new home, retain the builder’s applicable construction and handover details rather than substituting the word new for junction evidence. In a shared building, the manager’s enclosure-project records may define the assessment, contract and completion scope; the existing condo-project guide owns that process.
Ask focused provider questions: which current product instructions apply, which support and movement relationships were covered, and which opening or penetration details were retained or changed? If condition is the concern, ask what a separate assessment would address and what it could not see. This guide supplies no Canadian permit exemption, code-adoption table, fire rating, warranty entitlement, price or replacement deadline. The actual authority, product and property context must establish any such requirement before it is treated as a fact.
Similar lap faces can have different connection forms
The cream specimen has a thin folded edge and elongated upper slots. The thicker timber specimens overlap and show grain and shaped edges. They stand apart on separate blocks, without fasteners or an installed supporting wall.
Numbers identify the parts explained below.
- Slotted upper form
The named Gentek January2013 horizontal-vinyl example describes a slotted hanging relationship for temperature movement. A drawn slot supplies no fastening position, tightness or clearance.
- Folded course relationship
The thin formed edge introduces interlocking course versus support-attachment questions. No installed engagement or hidden fastening is shown.
- Different timber connection
The named Maibec Regular January2026 wood example has its own profile-specific visible-nail relationship and material movement context. Do not transfer the vinyl slot concept to a timber board.
What does this illustration leave out?
These schematic forms identify no actual product, species, profile dimensions, fastener location, movement allowance, support capacity, condition or local suitability. The wood thickness and folded cream shape are illustrative; neither authenticates a supplied material or provides an installation detail. This illustration explains an idea. It is not an installation guide.
Which supplied profile and attachment arrangement are documented, rather than inferred from the face?
Explore this with HomeAI ↗Opens an editable question. Nothing is sent until you choose to send it.How would a fictional buyer use this distinction?
Explicitly fictional Canadian resale example: a listing says the home was re-sided. An invoice identifies work on the front elevation but names no profile or backing scope. A window remained, and the seller reports an occasional mark near it after rain. During an ordinary authorized ground-level visit, the buyer sees horizontal courses and a tidy trim border. These invented facts establish no product identity, failed attachment, rain route or hidden damage.
The buyer first asks for the original material and scope record. A possible answer could identify the named vinyl or wood system and clarify the support work; until supplied, the file should say unknown. The buyer separately asks whether the retained window junction was addressed and what evidence supports that account. A supplier’s product explanation would not become a current enclosure-condition assessment, and an opening photograph would not become a report on every concealed layer.
If the mark remains unexplained, the relevant qualified provider can scope an assessment without the buyer lifting siding or manufacturing rain. Any findings should retain the location, conditions and inaccessible areas. The agent can coordinate those records and questions while the responsible professionals establish technical conclusions. No inspection result, repair, cost, approval or dry-wall outcome is invented. The useful next step is a better-defined assignment: product connection, work extent and current interface condition are three questions that can require different evidence.
Outer finish, supporting strips and retained opening are different components
Horizontal timber courses form the outer face. The cutaway exposes vertical timber pieces in front of muted green backing. A dark simple window frame remains beside the changed wall-face depth, with no complete head or sill integration visible.
Numbers identify the parts explained below.
- Outer face
The identified finish and its connection are narrower than whole-wall renewal. A new-looking face establishes no backing or opening-condition result.
- Backing and support relationship
The named horizontal Maibec example distinguishes vertical furring, water-resistive backing and outer siding. The unscaled model cannot specify spacing, support or full concealed continuity.
- Retained opening
Wall-face depth and retained frame introduce a junction question. The picture does not show complete flashing or prove that the window was replaced, integrated or assessed.
What does this illustration leave out?
The drawing supplies no actual membrane identity or shared air/vapour role, hidden fastening, exact cavity dimensions, complete drainage or ventilation outlet, window-flashing continuity, material condition, structural capacity or accepted installation. Exposed model geometry is not a universal Canadian wall stack or a detail to copy. This illustration explains an idea. It is not an installation guide.
Which layers and junctions were changed, retained, opened and actually assessed?
Explore this with HomeAI ↗Opens an editable question. Nothing is sent until you choose to send it.Practice the distinction.
A new front face, retained window and incomplete scope
Explicitly fictional Canadian buyer: a front-elevation siding invoice, retained window and attributed rain-linked mark supply separate evidence questions.
Reported observations
- The invoice names one elevation without establishing the finish profile or backing work.
- The window remained, and an earlier rain-linked mark is a seller account.
- An authorized ordinary ground-level visit shows courses and trim, without concealed access.
Compare the explanations
Expand each possibility to see the evidence needed to distinguish it. Similar symptoms can have different mechanisms.
Original records may clarify the product and work extent
A matched material/manual and location scope may identify panel, support and retained-junction relationships without establishing current condition.
Original provider documents and their dates, locations and exclusions.
A separate current interface question may remain
The reported mark can warrant an appropriately scoped enclosure question while its cause and concealed extent remain unknown.
Qualified assessment chosen for the actual location and question, with access, methods and limitations.
A useful next question
Request the product/support/replacement scope and ask the appropriate provider whether a distinct current junction assessment is needed, leaving panels undisturbed.
No real customer, installed model, defect, hidden moisture route, completed inspection, repair, approval, warranty, cost or performance outcome is supplied.
Know what the words mean.
- Panel profile
- The cross-sectional form of the identified siding panel or board; it does not establish concealed attachment or backing condition.
- Nailing hem and slot
- The documented vinyl example’s upper attachment portion with elongated openings, associated with its movement provisions; no fastening method is supplied here.
- Interlocking course relationship
- The connection between neighbouring panel forms in the named vinyl example, distinct from attachment to supporting wall components.
- Furring
- Supporting strips in the identified wood example that separate the siding from the water-resistive barrier; actual arrangement and scope need matched documentation.
- Drainage and drying
- Different moisture questions: mobile water leaving an assembly and moisture held in materials being released under relevant conditions.
- Opening interface
- Where the finish and backing relationships meet a retained window or door; visible trim alone does not establish concealed water-control continuity.
- Replacement extent
- The location-specific components and interfaces actually changed, recorded beside removed, retained, opened and restored work without assuming whole-wall renewal.
Questions to bring
to the conversation.
- Which exact panel/profile and applicable manufacturer instructions are documented for each replaced elevation?
- What connection and movement provisions belong to that identified product rather than to a similar-looking finish?
- Which supporting/furring and cavity work did the replacement include, and which components remained?
- Were retained openings, wall-depth changes and penetrations included in the actual scope?
- Which information is a visible observation, an attributed history, an exposed construction record or a qualified finding?
- Which product, enclosure or material assessment addresses the unresolved question, with what access and limitations?
- What existing records can be obtained without climbing, disturbing siding or staging a water test?
Separate a showing observation, an existing record and a new professional assessment. Unknown means a question remains; it does not automatically mean a defect.
Use the evidence planner ↗Go to the source.
Original HomeAI explanation informed by these public references. Sources support the underlying guidance; they have not reviewed or endorsed HomeAI. Diagrams are conceptual, and calculator outputs depend on your inputs.
Publication & source review
First published .
Sources reviewed .
- BC Housing · Maintenance Matters 8: Cladding
Where this reference applies
Jurisdiction: British Columbia; residential building maintenance, with multi-unit management context
Edition: Printed February 2018
Source reviewed: 2026-10-04 · America/Edmonton
Pages 1–2 finish/rain strategy; page 3 product-specific observation categories; pages 4–5 interfaces and enclosure renewal planning Limits: No table interval, lifespan, costs, legal/warranty interpretation, material fire classification or coating recipe adopted.
- BC Housing / RDH · Builder Insight 6: Rainscreen Walls: Field Monitoring and Performance in British Columbia
Where this reference applies
Jurisdiction: Five Vancouver multi-unit buildings; three new and two rehabilitated, six-year monitoring initiated in 2000; coastal British Columbia
Edition: Printed February 2018
Source reviewed: 2026-10-04 · America/Edmonton
Pages 1–3 identified study and interface vulnerability; pages 5–6 drainage versus drying, capillary separation and exposure; pages 8–9 limits Limits: No national cavity width, vent dimension, moisture acceptance threshold, quantified performance prediction, insulation ratio, new mandatory HVAC rule or installed-home diagnosis. Generic stucco drawing does not specify the proposed siding picture.
- Natural Resources Canada · Keeping the Heat In — Section 2: How your house works
Where this reference applies
Jurisdiction: Canada; federal building-science/retrofit education, not adopted provincial code
Edition: Live HTML modified 2025-01-14
Source reviewed: 2026-10-04 · America/Edmonton
2.1.7 whole-house interaction; 2.3.1 distinct air/vapour/weather functions and continuous systems; 2.4 moisture transport; 2.5 local/heritage caution Limits: No universal barrier location, insulation or humidity target, moisture transport multiplier, CO installation rule, energy saving, code adoption or assembly approval.
- Natural Resources Canada · Keeping the Heat In — Section 7: Insulating walls: insulating, renovating and building additions
Where this reference applies
Jurisdiction: Canada; federal existing-house retrofit education
Edition: Live HTML modified 2024-12-23
Source reviewed: 2026-10-04 · America/Edmonton
Types of wall construction/opportunities; 7.3 exterior renovation, openings/penetrations and siding fastening compatibility over exterior insulation Limits: No homeowner opening/drilling procedure, universal layer order, insulation ratio, cavity width, R value, cost fraction, structural support scheme or clearance. Figure 7-8 is a retrofit example rather than every wall; its text description and pixels differ in emphasis, so no invented cavity from the graphic.
- Maibec · Documentation — Maibec English (Canada)
Where this reference applies
Jurisdiction: Canadian English manufacturer support route; separate United States language path
Edition: Live Canadian support page; EN/FR/EN_US choices present
Source reviewed: 2026-10-04 · America/Edmonton
Exact Canadian-market document route/identity only Limits: Footer copyright 2025 is not a publication/update date. No warranty, restaining or market availability promise inferred.
- Maibec Inc. · Installation Guide — Maibec Regular Siding (with visible nails)
Where this reference applies
Jurisdiction: Named regular genuine-wood siding; specific profiles and horizontal/vertical arrangements; Québec/Maritimes/Ontario instructions differ; coastal fastening limit defined in manual. Not em+, cedar shingles, CanExel or every Canadian location.
Edition: Printed in Canada January 2026; 76-00075-N; A1717387.8A; downloaded v4 filename
Source reviewed: 2026-10-04 · America/Edmonton
1.1–1.2 separate water/ventilation; 3.3 wood shrinkage; 4 product attachment identity; 6 backing/WRB; 7.1 new furring in renovation; 7.3 selective sealant warning; 8 profile/geography distinctions; 9 natural shifts; 11 opening depth and drainage; 12 wall top Limits: No numerical fastening schedule, clearance, angle, top/bottom gap, vent opening percentage, coating procedure, fire blocking rule, coastal warranty conclusion or capacity. Not a homeowner installation lesson, product substitution approval or full assembly specification.
- Gentek Building Products Co. · Installation and Maintenance — Gentek Canada
Where this reference applies
Jurisdiction: Canadian manufacturer support route; Burlington Ontario publisher address; separate USA site navigation
Edition: Live Canadian support page
Source reviewed: 2026-10-04 · America/Edmonton
Canadian-market support identity and professional-help direction only Limits: Footer 2026 is not a manual revision date; current link does not make the 2013 print edition new or establish every product profile unchanged.
- Gentek Building Products · Vinyl Products Installation Guide
Where this reference applies
Jurisdiction: Named Gentek Canadian vinyl horizontal/vertical siding and soffit guide; examples are product-family bounded and historical edition currently linked by Canadian support
Edition: Copyright 2013; Printed in Canada 01/13; 629-1000E; product-improvement/current-detail caution on pages 2 and 24
Source reviewed: 2026-10-04 · America/Edmonton
Pages 2–4 temperature movement and hung/slotted attachment; 6–7 distinct accessory/profile forms; 10–12 opening trim/drip-cap and interlock relationship; 15–16 different vertical example Limits: No movement magnitude, fastener schedule or penetration, clearance, climate/wind threshold, caulk recipe, code/attic vent rule, warranty or 2013 detail proclaimed currently governing an actual installation. Supplier must match current exact product guidance.
- Health Canada · Asbestos and your health
Where this reference applies
Jurisdiction: Canada; federal hazard and exposure-reduction education
Edition: Live HTML Page details 2023-02-10
Source reviewed: 2026-10-04 · America/Edmonton
Older house siding can contain asbestos; disturbance can release fibres; avoid disturbance and hire appropriate professional before relevant work Limits: No material identified from age/appearance, exposure clearance, homeowner sampling, universal demolition procedure, regulation interpretation or attic sealing instruction adopted.
- WorkSafeBC · A home renovation should not actually take your breath away
Where this reference applies
Jurisdiction: British Columbia; homeowner/strata/property-manager asbestos-work responsibilities
Edition: Live HTML; unlabeled timestamp 2024-12-17 23:04:29 visible; featured-item dates not main-page date
Source reviewed: 2026-10-04 · America/Edmonton
Professional location-specific assessment and distinct identification/work records; geographic scope example only Limits: Do not turn unlabeled timestamp or featured article date into a publication date. No Canada-wide licensing statement, legal penalty or universal completed-abatement clearance. No sampling/containment instructions adopted.
Have a question about your home?
Start with the symptom, timing and what you have observed.
Ask HomeAI